MCDONOUGH PALLET RACK
Pallet Racks in Fairburn, GA
Fairburn warehouse racking follows an intermodal-fed distribution district with both established and newer big-box space.
The Fairburn warehouse setting
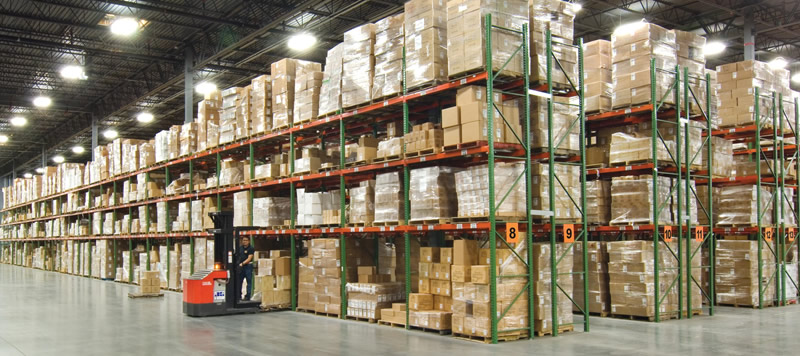
Oakley Industrial Boulevard is the local spine, generally one to two miles from I-85 through Highway 74 and Highway 138. McDonough Pallet Rack plans new selective and high-bay layouts around the pallets arriving from container distribution and the trucks placing them in reserve.
The CSX Fairburn intermodal terminal is roughly 1.8–3.8 miles from parks along Oakley Industrial Boulevard. That proximity is useful market context, but rack depth and beam capacity still come from the tenant’s actual load schedule. We serve Fairburn about thirty-eight miles from McDonough.
Container loads need a place before reserve rack
Imported consumer goods can arrive in mixed pallet sizes or as floor-loaded containers across the regional Savannah and intermodal freight network. A Fairburn receiving plan should show where loads are checked, sorted and prepared for storage. The largest pallet footprint and any carton overhang belong in the aisle calculation. Counting the receiving buffer as rack capacity understates the working space the operation needs.
Selective pallet positions give a distributor access to varied stock without clearing a lane. Repeat inventory can be grouped in reserve zones, while exception pallets stay in locations matched to their dimensions. Draw the transfer from receiving to reserve and from reserve to dispatch as separate paths. A row orientation that looks dense on paper may force unnecessary crossings when inbound and outbound activity occur together.
Forty-foot buildings and the loaded reach limit
Fairburn stock ranges from 2014-era warehouses around 350,000 square feet to a roughly 908,000 square foot Class A building from 2021 with 40 ft clear height. Southcreek Distribution Center and Southpark 85 are established parks in the district. This range calls for building-specific elevations rather than one high-bay rack schedule applied to every local address.
A VNA arrangement in 40 ft space requires a handling system suited to narrow aisles and the intended upper loads. Check the truck’s loaded reach, its transfer route and turns at row entrances. Clear building height is not evidence that every pallet can be stored near that height. Beam levels should follow load-height families, with capacity shown at each specified span and the upper positions matched to equipment capability.
Re-laying a 2010s warehouse for a different inventory mix
An established distribution building may need a new row arrangement when its account mix or stock turns change. Start by separating directly accessed items from reserve quantities. Then compare the current door pattern with the replenishment route the new operation needs. Rack re-lays should follow that work pattern rather than adding rows wherever a previous tenant left open space.
Beam spacing and pallet support choices should match the current load profile. Record tall loads, heavier pallets and unusual footprints separately so the plan does not assume one standard bay works for everything. A shorter pick area can sit alongside taller reserve rows when their replenishment routes are coordinated. Industrial shelving for loose parts or cases may keep small-item access from competing with full-pallet positions.
Install handovers along the Oakley corridor
For a Fairburn fit-out, establish material staging and an unloading door outside the normal freight transfer area. A phased installation can release reserve zones while another part of the warehouse remains a crew work area. Hot Georgia summers influence crew coordination in non-air-conditioned stock, and seasonal thunderstorms add an unloading consideration. The staging plan should remain clear when inventory begins occupying completed rows.
A warehouse relocation between Oakley Industrial Boulevard parks needs destination measurements and truck specifications before teardown. The 2014-era and newer 40 ft buildings may support different row lengths and upper levels even with the same inventory. Send the new building drawing, representative pallet dimensions, loaded weights and stock-turn profile for a warehouse consultation. McDonough Pallet Rack can prepare an itemized scope for new material, rack layout and installation with intermodal receiving included in the operating plan.
Storage systems for the working load
Compare pallet rack, pushback rack, pallet flow rack, drive-in rack, cantilever rack, carton flow rack by pallet access, stock rotation and the dimensions of the handled item. For a move into Fairburn, our warehouse relocation service starts with the destination layout.
Fairburn rack planning questions
Plan Your Fairburn Warehouse Racking
Bring the building drawing, load dimensions and handling equipment details to a warehouse consultation.