MCDONOUGH PALLET RACK
Pallet Racks in Griffin, GA
Griffin pallet rack planning spans new distribution buildings and legacy manufacturing.
The Griffin warehouse setting
GA-16, Arthur K. Bolton Parkway, connects the logistics corridor to I-75 at Exit 205. High-bay reserve storage and raw-material handling call for different systems, even when both operate near the same highway. McDonough Pallet Rack plans the load path before assigning beam spans or storage depth.
High Falls Logistics Park occupies 348.6 acres south of GA-16 and east of High Falls Road, with about 4.3 million square feet planned in four buildings ranging from 280,000 square feet to nearly two million. Those project sizes describe the market; they do not establish the rack quantity for an individual operation.
Materials storage near Green Valley
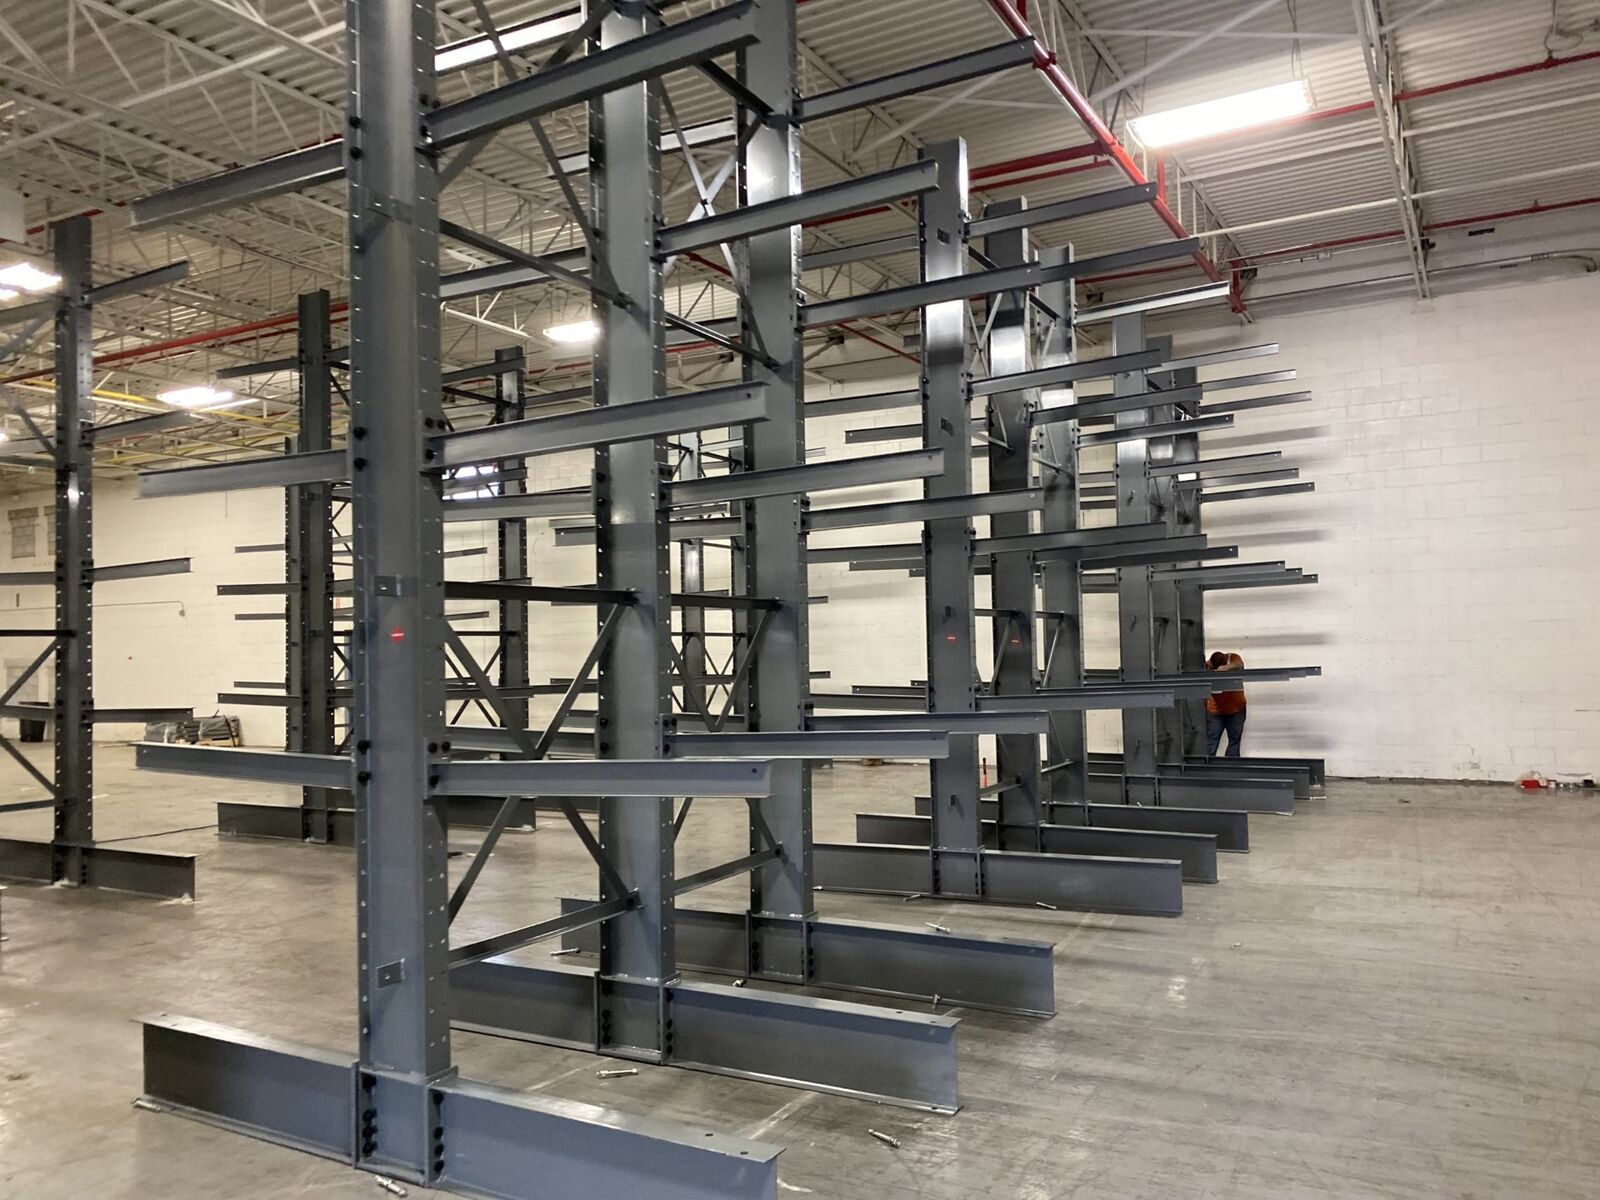
Green Valley Industrial Park at Green Valley Road and GA-16 is a Foreign-Trade Zone site. The Lakes at Green Valley adds a 360-acre industrial component near Rehoboth Road. Manufacturing operations in this setting may need both palletized component storage and long-material positions. Cantilever rack keeps the front of lumber, pipe or other long loads open, with arm spacing based on the material’s support needs.
Measure the shortest and longest material lengths along with bundle weights. A load spanning several arms must be supported in the intended pattern rather than judged by the rating of one arm alone. Palletized manufacturing parts can remain in selective bays nearby, giving the operation distinct positions for long goods and boxed components. Draw the handling path so an extended bundle can turn and leave storage without crossing an occupied pallet row.
High-bay distribution starts with the truck specification
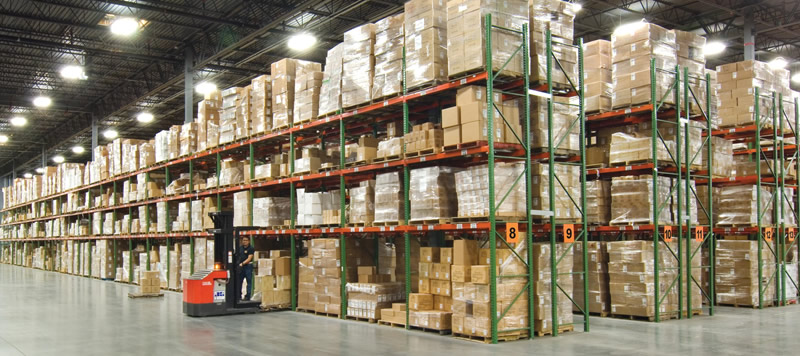
New bulk warehouses along the GA-16 corridor fall within the regional mix of 32–40 ft clear space, while Griffin also serves manufacturing users with other building requirements. A selective rack layout should follow measured usable height and the forklift’s loaded reach. Very-narrow-aisle options add a separate handling-equipment decision. Check transfer and turning space before converting a conventional aisle plan into a VNA arrangement.
A distribution center with frequent SKU changes benefits from direct pallet access. Repeated reserve quantities may justify a different storage block, but the inventory profile should establish that choice. Document the maximum pallet width, load height and weight, including carton overhang. Beam capacity and spacing need a supported-load schedule rather than an estimate based on the building’s square footage or the number of inbound trucks.
Install coordination along GA-16
A large Griffin project benefits from an agreed material receiving location and a row-by-row release sequence. Georgia summer heat affects crew work in non-air-conditioned warehouses; seasonal thunderstorms also influence unloading coordination. Set a defined rack-material staging footprint apart from inventory waiting for distribution or production. Completed storage zones can then be handed over without forcing crew material through the newly occupied rows.
When relocating a manufacturing or distribution operation into Griffin, compare the new clear height, truck reach and long-load access with the departing layout. Rack transfer and new system supply should be identified separately in the scope. McDonough Pallet Rack serves Griffin about twenty-two miles from McDonough. Send the building plan, load schedule and material dimensions for a warehouse consultation that distinguishes high-bay DC requirements from manufacturing storage requirements.
Separate the proposed park from the operating inventory
Developers have proposed more than thirty million square feet of industrial space in the GA-16 area since the first distribution center there opened in 2018. Proposed space is not the same as an occupied building or a current rack requirement. For a spec or build-to-suit fit-out, base the rack scope on the tenant’s load profile and workflow. A large shell can still contain several storage zones with different access needs.
Receiving, inspection, reserve stock and production replenishment should appear as distinct steps on the drawing. Manufacturing users may need shorter, frequently accessed component rows while a retail DC may need long reserve runs. Neither should lose door approaches to an undifferentiated storage grid. Ask which loads move every shift and which remain in reserve, then compare their routes with the pallet and long-material handling equipment.
Storage systems for the working load
Compare pallet rack, pushback rack, pallet flow rack, drive-in rack, cantilever rack, carton flow rack by pallet access, stock rotation and the dimensions of the handled item. For a move into Griffin, our warehouse relocation service starts with the destination layout.
Griffin rack planning questions
Plan Your Griffin Warehouse Racking
Bring the building drawing, load dimensions and handling equipment details to a warehouse consultation.