MCDONOUGH PALLET RACK
Pallet Racks in Hampton, GA
Hampton pallet rack planning has a large-project focus.
The Hampton warehouse setting
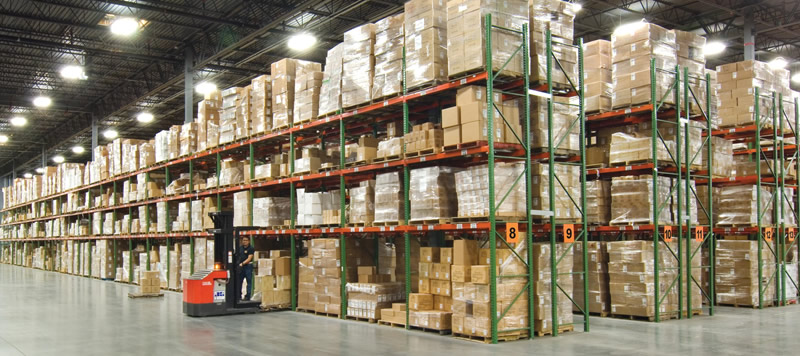
Industrial growth on Lower Woolsey Road at the end of GA-20, south of Atlanta Motor Speedway, brings mega-distribution buildings and the supplier or 3PL overflow space that supports them. A new building needs more than long rows of rack: receiving, reserve inventory, replenishment and carton picking have to work as one layout.
McDonough Pallet Rack plans, supplies and installs new warehouse storage systems for Hampton operations, about nine miles from McDonough. We begin with pallet dimensions, load weights, stock turns and the handling equipment rather than assuming that every distribution building operates the same way.
Carton picking needs its own replenishment path
The area’s newest distribution space includes a roughly 1.4 million square foot automated retail and e-commerce center opened in 2024. That scale highlights why pallet reserve and order picking should be planned together. For a supplier or overflow operation, carton flow can present repeat case picks while selective rack holds the wider assortment. The appropriate split follows order lines and carton replenishment, not the size of the neighboring DC.
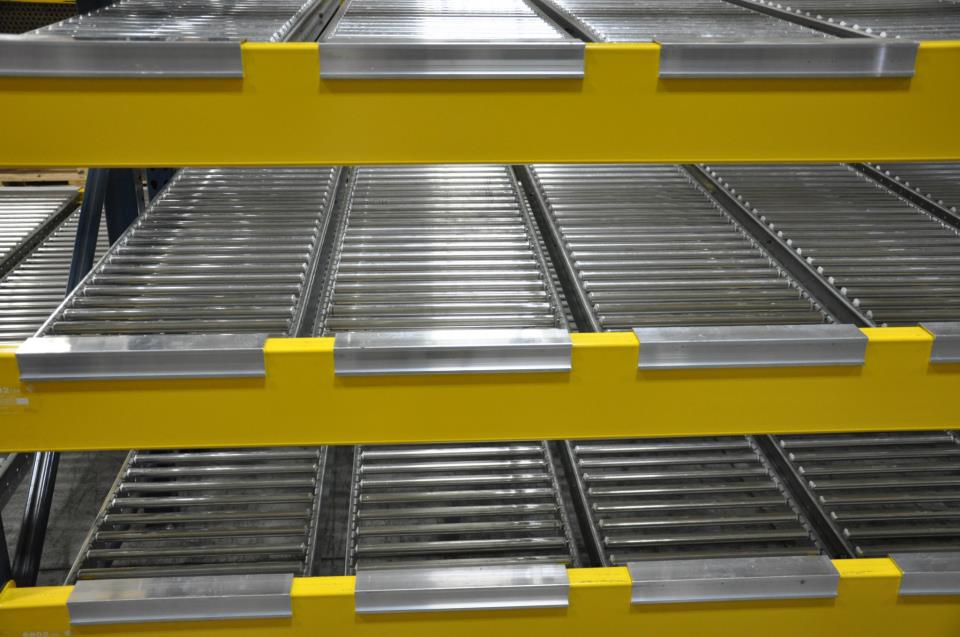
Carton flow lanes need actual box sizes, weights and pick quantities. A light carton that travels properly may behave differently from a heavier case on the same track arrangement. Separate the replenishment face from order picking where the workflow allows it. Pick-module support structures must be coordinated with the intended levels and work zones rather than added after the rack rows consume all available space.
Reserve storage beside a growing fulfillment operation
Speedway Commerce Center is a 546-acre site at Lower Woolsey Road and SR 20 rezoned for about 5.29 million square feet of warehouse space. Farther along Lower Woolsey Road, the separate Lower Woolsey Henry 780 project has approval for up to 6.1 million square feet of industrial space. These are development facts, not a forecast of any tenant’s inventory or rack requirement.
For a large selective rack fit-out, break the reserve inventory into load families before repeating a bay across the drawing. A beverage pallet, an overhanging consumer-goods pallet and a lighter e-commerce reserve load may need different beam capacities or spacing. Mark heavy loads and unusual footprints on the layout. The truck’s rated reach under the intended load governs the usable upper beam level, even in a new building.
From a mega-building drawing to an install sequence
A large fit-out is easier to coordinate when each zone has its own material list and release point. Identify crew access, rack staging and the order in which completed storage areas can accept inventory. In hot, humid Georgia summers, non-air-conditioned work zones need an installation schedule that accounts for the heat. Thunderstorm season is another reason to coordinate unloading with covered staging and door access.
Overflow buildings should not simply inherit the main DC’s rack plan. Confirm their clear height, truck fleet and pallet mix independently, then align labeling and replenishment conventions where that helps the operation. For a warehouse move into Hampton, settle those differences before teardown and transfer. Send the building plan, inventory profile and proposed picking arrangement for a practical layout and itemized quote.
Making an aisle work at the end of a row
Long warehouse rows concentrate travel at their ends. In a Hampton mega-DC layout, draw the loaded forklift’s turn into each working aisle and check the path between reserve storage and picking. A narrow straight aisle offers little benefit if a replenishment truck cannot enter it with the largest pallet. Door approaches and cross-aisles should remain visible on the rack plan, including the route used during peak replenishment.
New tilt-wall bulk buildings on the Henry County corridor are generally 32–40 ft clear, with 36 ft common. Use the measured clear height for the proposed Hampton space rather than transferring that regional range to a particular building. The beam-level schedule should show pallet height and handling clearance at every elevation. Shelving and short pick locations can serve smaller items without dictating the height of the reserve rack.
Storage systems for the working load
Compare pallet rack, pushback rack, pallet flow rack, drive-in rack, cantilever rack, carton flow rack by pallet access, stock rotation and the dimensions of the handled item. For a move into Hampton, our warehouse relocation service starts with the destination layout.
Hampton rack planning questions
Plan Your Hampton Warehouse Racking
Bring the building drawing, load dimensions and handling equipment details to a warehouse consultation.