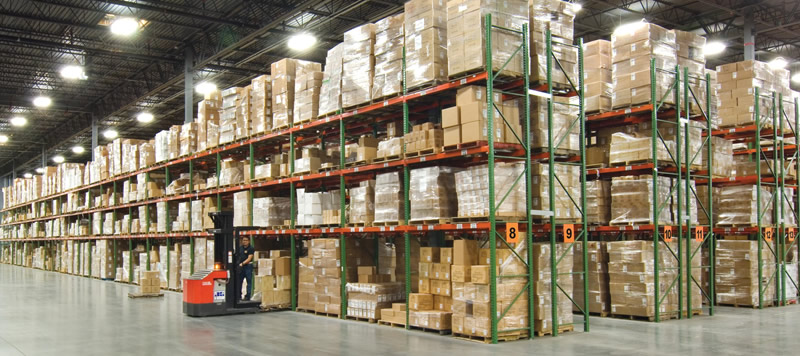
MCDONOUGH PALLET RACK
Pallet Racks in Newnan, GA
Newnan warehouse racking needs to span small manufacturing suites and million-square-foot distribution buildings.
The Newnan warehouse setting
Coweta Industrial Park is a 768-acre site off I-85 with seven million square feet of projected industrial buildings, typical 32 ft clear space and a CSX rail site. The Cubes at Bridgeport presents a different scale, while Newnan South offers smaller working units.
McDonough Pallet Rack serves Newnan about fifty miles from McDonough. We plan new selective rack, temperature-suited pushback and connected parts-storage layouts around the particular building, stock profile and truck fleet. A market with this range should not use one standard row height or aisle arrangement for every address.
Small suites and high-bay reserve need separate designs
Newnan South Industrial Park near I-85 Exits 41 and 47 offers approximately 3,000–30,000 square foot suites with 24–28 ft clear height. Those units need close attention to door approaches, row length and hand-pick access. Short selective runs can keep pallet inventory reachable while industrial shelving holds smaller components. The largest pallet turn should be drawn within the occupied suite rather than assumed from the entire building footprint.
The Cubes at Bridgeport is a 500-acre industrial mega-site at I-85 Exit 41 with access to both CSX and Norfolk Southern. Building D is 1.2 million square feet at 40 ft clear. That higher and larger space supports a high-bay reserve discussion, but the forklift’s loaded reach remains the limit for upper positions. Measure pallet heights and specify beam capacities before multiplying rows across the drawing.
Parts storage, raised areas and intermodal inbound loads
Newnan is about sixteen miles from CSX Fairburn intermodal and is near Newnan-Coweta Airport. The regional container-import setting makes mixed pallet dimensions a receiving concern, even where a manufacturing suite mainly stores components. Identify the load-preparation buffer before locating rack rows. A small operation should not lose its only practical door approach to pallets waiting to be sorted.
A mezzanine can enter the parts-storage discussion when its use, replenishment and access fit the measured working height. Define that footprint while locating selective rows, not after reserve storage has occupied every usable bay. Tall DCs and smaller manufacturing units need different balances between pallet reserve and loose-item picking. The consultation should identify those quantities separately so the rack plan does not treat every component as a full-pallet load.
Cold-storage-ready space still needs an operating specification
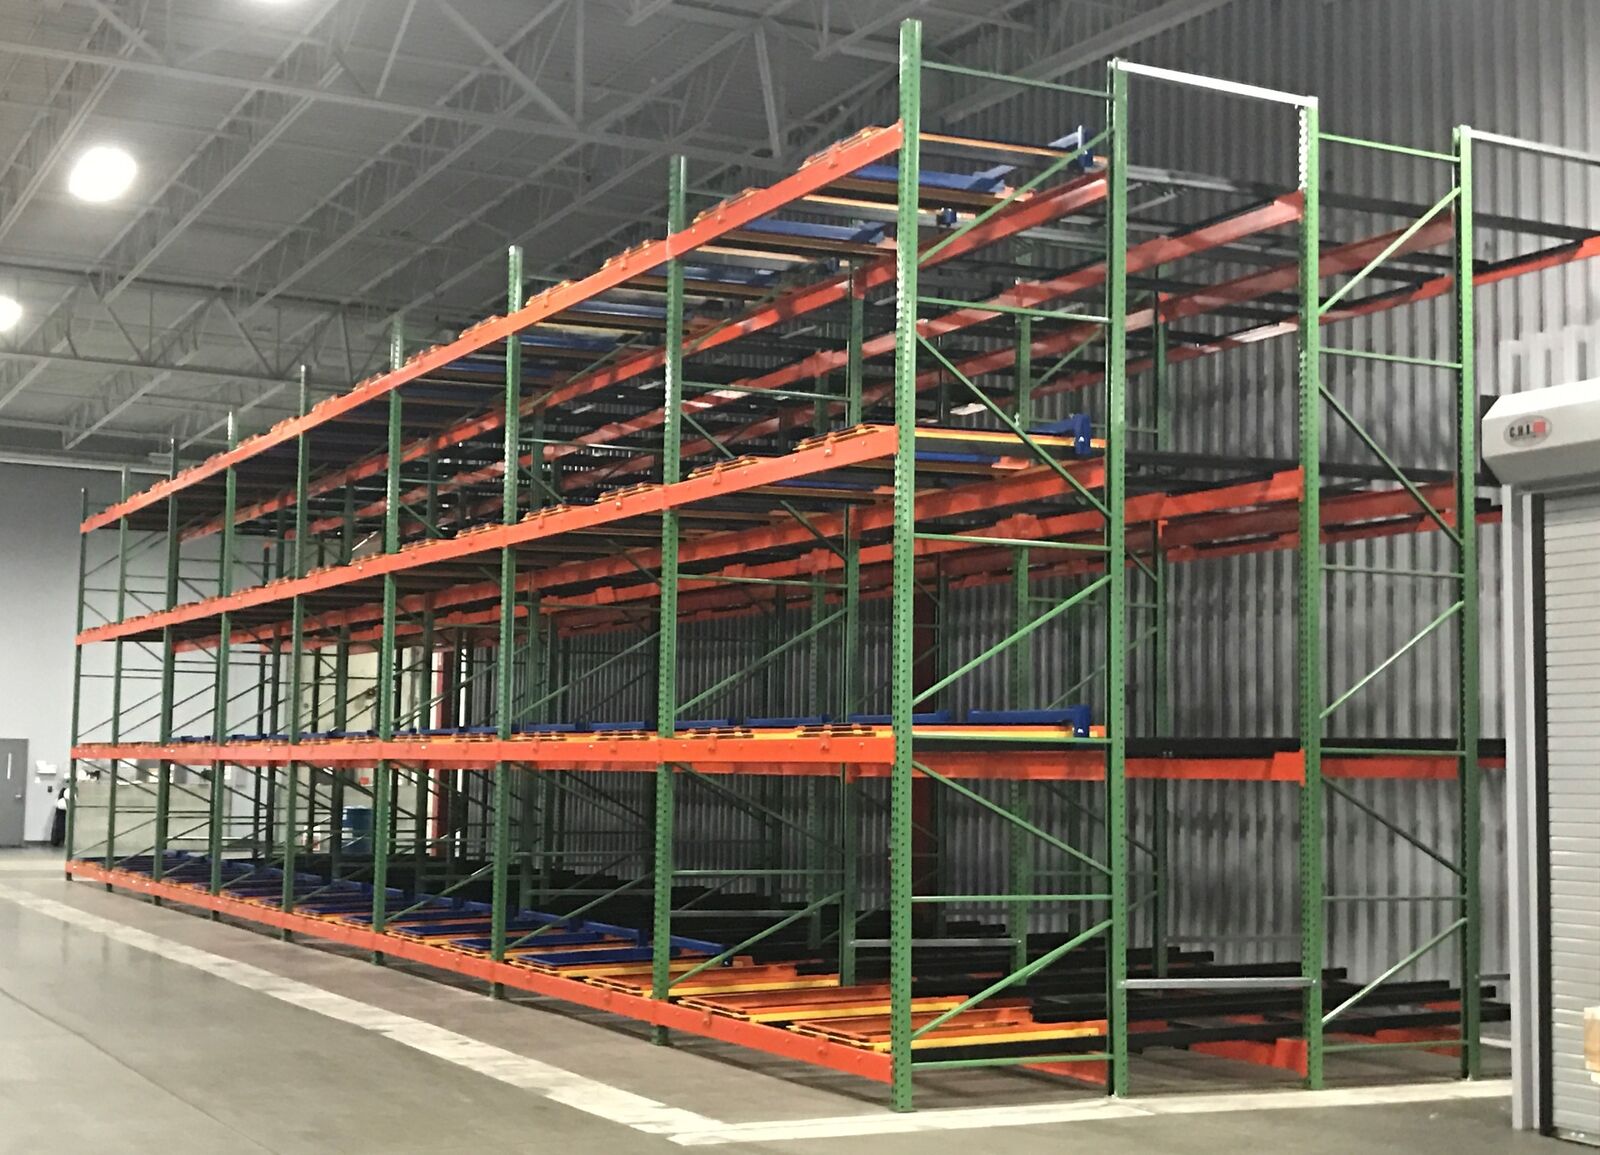
Coweta Industrial Park includes a 32 ft clear cold-storage-ready building. A building described that way does not determine the operating temperature, stock rotation or pallet construction for its tenant. Pushback can serve repeated reserve quantities from one aisle with last-in, first-out lane access. Confirm that the inventory rule accepts that access pattern before choosing a lane depth.
Provide the proposed cooler or freezer temperature, loaded weights and pallet underside details. Cold-rated component choices and installation coordination must suit the actual room. Selective positions can hold exception loads or stock needing individual access beside a denser reserve area. If first-in, first-out rotation is required, compare pallet flow rather than assuming that every cold-storage load belongs in pushback.
A Newnan transfer planned for the destination
A move between a 24–28 ft suite and a 40 ft DC changes both beam elevations and the inventory travel path. Complete the destination layout before teardown at the departing site, with transferred components identified separately from new material. Label the stock families and agree which finished storage zones will receive them. This keeps inventory arrival from determining the row arrangement by accident.
Installation coordination should account for non-air-conditioned Georgia summer work areas and seasonal thunderstorms during unloading. Assign rack-material staging away from the tenant’s receiving buffer and dispatch route. McDonough Pallet Rack can review suite or DC drawings, temperature-zone requirements, pallet dimensions, loaded weights and forklift details, then prepare an itemized quote. The Newnan plan can distinguish high-bay reserve, cold-density lanes and smaller manufacturing parts storage rather than compressing all three into one storage pattern.
Storage systems for the working load
Compare pallet rack, pushback rack, pallet flow rack, drive-in rack, cantilever rack, carton flow rack by pallet access, stock rotation and the dimensions of the handled item. For a move into Newnan, our warehouse relocation service starts with the destination layout.
Newnan rack planning questions
Plan Your Newnan Warehouse Racking
Bring the building drawing, load dimensions and handling equipment details to a warehouse consultation.