MCDONOUGH PALLET RACK
Pallet Racks in Union City, GA
Union City pallet rack layouts serve airport and intermodal 3PL traffic along South Fulton Parkway.
The Union City warehouse setting
Direct access to I-85 and I-285 places container-import distribution within a market of 32–36 ft cross-docks. The rack design needs to separate varied inbound pallets from repeat reserve stock, with a receiving buffer that does not become a permanent obstruction.
McDonough Pallet Rack serves Union City about thirty-eight miles from McDonough. We plan new selective and double-deep storage around pallet dimensions, the truck fleet and the account-level access requirements. The depth of a reserve block should follow actual quantities and handling capability rather than the size of the building.
Intermodal distances are context, pallet mix is an input
The South Fulton Parkway corridor is about five miles from the CSX Fairburn intermodal yard and nineteen miles from Norfolk Southern’s Austell intermodal. Those links help explain the container-fed distribution setting. A storage plan still needs the actual loads: widest pallet, tallest wrapping, minimum and maximum weights, and the stock that arrives without a standard pallet footprint.
Floor-loaded containers can create a receiving and pallet-preparation stage before material reaches rack. Put that working allowance on the drawing instead of assuming every open aisle is available for sorting. Selective rack can hold exception pallets or smaller account quantities while deeper positions hold matched reserve loads. Each storage family should have a designated footprint so an unusual incoming load is not placed in the nearest empty bay by default.
Selective access versus double-deep reserve
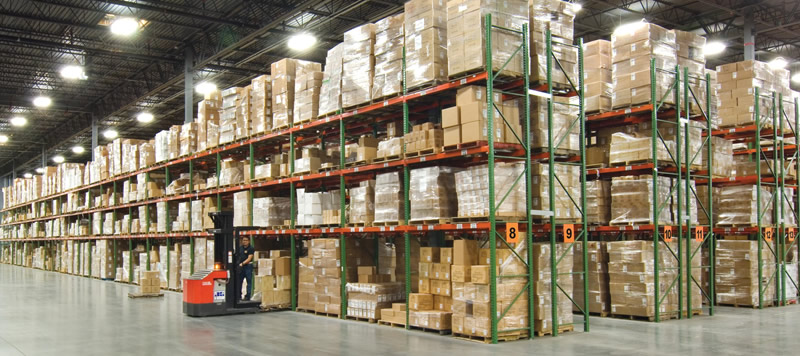
Double-deep pallet rack stores a rear position behind a front pallet and requires suitable reaching equipment. For a Union City 3PL, its value depends on having matching inventory held in enough quantity to use those pairs. A changing multi-account assortment may need more selective positions because individual access is important. Compare access restrictions with the reserve quantity rather than evaluating density alone.
The truck specification should include the attachment and the loaded reach rating. Rear-position placement and upper-level handling both need checking at the planned elevation. Beam capacity follows the total supported load at the chosen span, while aisle dimensions follow the actual loaded turning envelope. Pairing two locations on the drawing does not establish that the intended forklift can use them.
Different cross-docks along South Fulton Parkway
Parkway West Commerce Center at South Fulton Parkway and Highway 92 is about 571,000 square feet with a 36 ft minimum clear height. Newer Class A buildings around Derrick Road and Stonewall Tell Road run approximately 196,000–210,000 square feet at 32 ft clear and lie about six miles from Hartsfield-Jackson. Each height creates a different possible beam schedule and reserve-to-staging balance.
Measure the particular tenant area and document loaded-pallet heights before setting beam elevations. Cross-dock doors should remain connected by clear travel and transfer areas, with reserve rows located to suit replenishment. A short-stay inbound load and a pallet held for several replenishment cycles should not receive the same storage treatment just because both occupy the same floor area. Draw the movement sequence before counting positions.
A Union City changeover by account and storage zone
For an operating 3PL, installation handovers can follow account groups or reserve zones if the transfer plan supports that sequence. Identify temporary stock locations and keep rack-material staging separate from outbound freight. Hot, humid Georgia summers affect work in non-air-conditioned distribution space, and spring-to-summer storms need consideration when coordinating unloading at the chosen doors.
A warehouse move between cross-docks should establish destination aisle widths and beam levels before teardown. Inventory labels may transfer directly, but the storage layout needs to reflect the new building and truck fleet. Send an annotated plan, account stock quantities, pallet dimensions and equipment specifications for a warehouse consultation. McDonough Pallet Rack can define new system supply and installation alongside the rack transfer scope, with container receiving and direct-access exceptions accounted for in the final drawing.
Storage systems for the working load
Compare pallet rack, pushback rack, pallet flow rack, drive-in rack, cantilever rack, carton flow rack by pallet access, stock rotation and the dimensions of the handled item. For a move into Union City, our warehouse relocation service starts with the destination layout.
Union City rack planning questions
Plan Your Union City Warehouse Racking
Bring the building drawing, load dimensions and handling equipment details to a warehouse consultation.